MahaRERA Website
maharera.maharashtra.gov.inProject MahaRERA No.

P52100054125
Project MahaRERA No.

A51700026634
For Best Offers Fill Your Details

Aswani Group
Developer

Kondhwa, Pune
Location
About Aswani The Hyphen Project
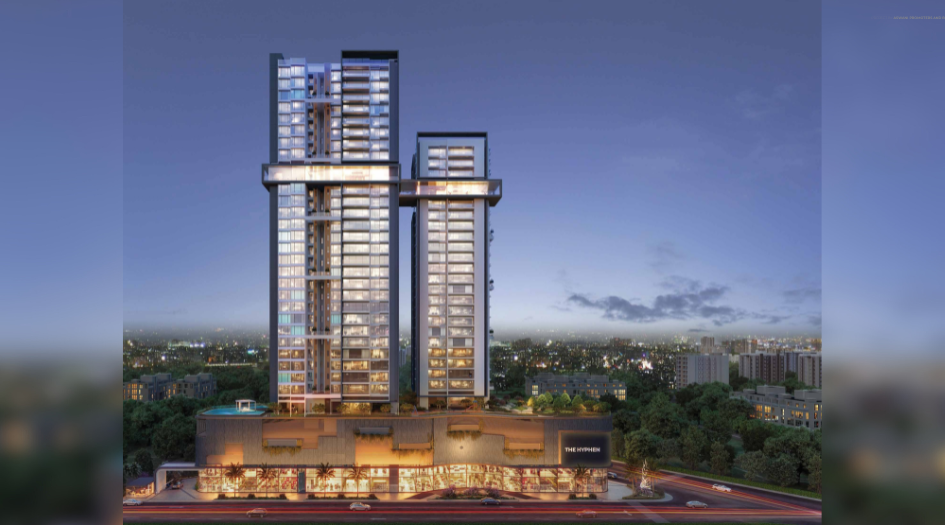
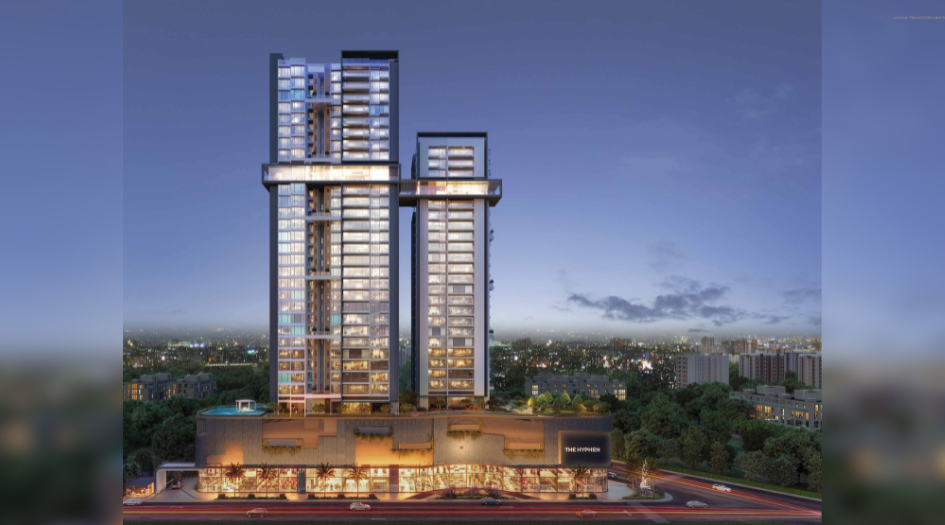
Aswani The Hyphen Kondhwa is a Project by Aswani Group situated in the prime location of Kondhwa, Pune. It offers 3, 4, and 4.5 BHK Flats. Also, get the Floor Plan, Price Sheet, Sample Flat Video, Show Flat Photos, Sales Gallery Address, Location Advantages, Amenities, Internal Specifications, Highlights, USPs, Overview, Pick-and-Drop Service*, Customer Reviews, and FAQs.
The Hyphen by Aswani has 2 towers of G + 22 storeys. Aswani Kondhwa Property Features amenities like a swimming pool, kids’ play area, jogging track, multi-purpose court, co-working spaces, rooftop sky garden, library, yoga zone, gazebo, and party lawn, providing residents with a perfect mix of leisure and lifestyle facilities.
The Hyphen Kondhwa MahaRERA is P52100054125. The carpet area is 3 BHK – 1457 Sqft, 4 BHK – 1994 Sqft, and 4.5 BHK – 2085 Sqft, with prices starting at ₹1.58 Cr*.
Aswani Pune Property Internal Specification is designed with smart living features like a digital lock, feather-like switches, smart home hub, and motion sensor lights. Structural strength is ensured with earthquake-resistant construction, anti-termite treatment, textured acrylic paint, and gypsum-finished walls. Convenience is enhanced with a granite kitchen platform, solar water heating, power backup, and concealed copper wiring. Safety and security are prioritized with RFID boom barriers, CCTV surveillance, video door phones, and panic button systems.
The Hyphen Kondhwa has Excellent Connectivity, located near Dynasty Chowk, Mohammed Wadi, and just 2.2 km from Undri Chowk, ensuring quick access to key areas in the city.
Aswani The Hyphen's Address is Dynasty Lane, NIBM Rd, Mohammed Wadi, Pune, Maharashtra 411060.
Aswani The Hyphen Overview

Project Name
Aswani The Hyphen
Location
Kondhwa, Pune
Developer Name
Aswani Group
TOTAL TOWERS
2
FLOORS
G+22 Storey
APARTMENTS
3 BHK, 4 BHK, 4.5 BHK
AREA
1457-2085 Sqft
POSSESSION
Under Construction
RESEDENTIAL
PropertyAswani The Hyphen Property Specification
| Glorious Sky Bridge |
| Iconic Skyline Elevation |
| 50+ World-Class Amenities |
| 3, 4 & 4.5 Bed Ultra Luxurious Residences |
| Tallest Tower in South Pune |
| 200 Acres Forest Surrounded |
Configuration & Price Of Aswani The Hyphen
| Type | Carpet Area (sq ft) | Price |
|---|---|---|
| 3 BHK | 1457 Sqft | 2.62 Cr* |
| 4 BHK | 1994 Sqft | 2.8 Cr* |
| 4.5 BHK | 2085 Sqft | 2.94 Cr* |
Aswani The Hyphen Floor Plan
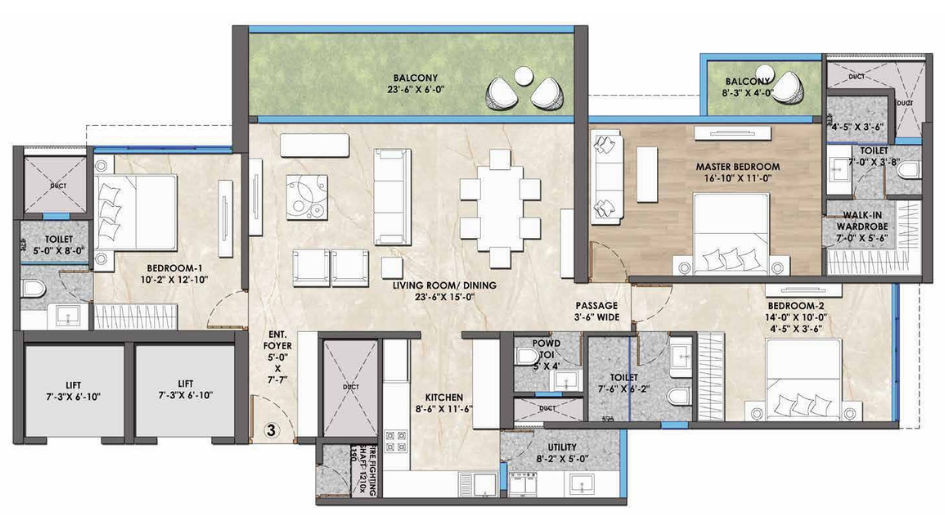
The-Hyphen-3-BHK-Refuge-Floor-Plan
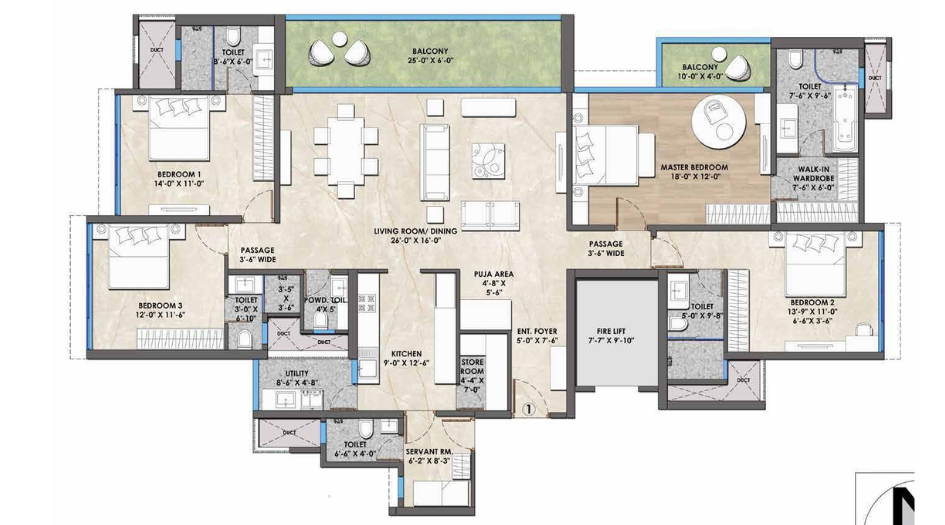
The-Hyphen-4.5-BHK-Floor-Plan
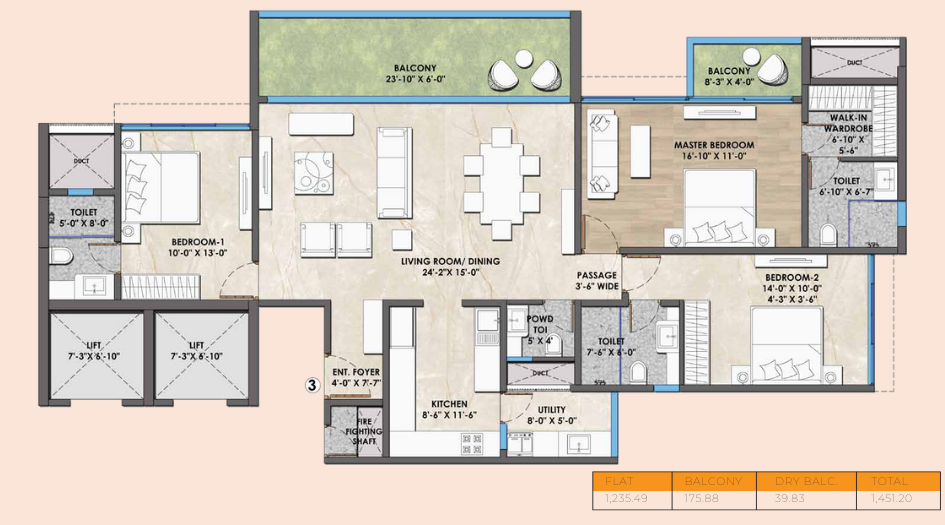
The-Hyphen-Floor-Plan-3-BHK
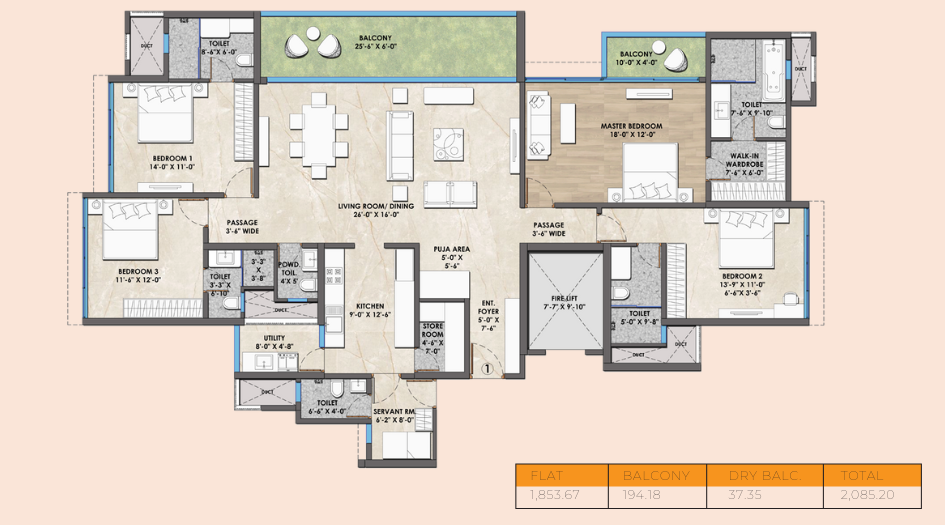
The-Hyphen-Floor-Plan-4-BHK

The-Hyphen-Typical-Floor-Plan
Aswani The Hyphen Gallery
Elevation Images
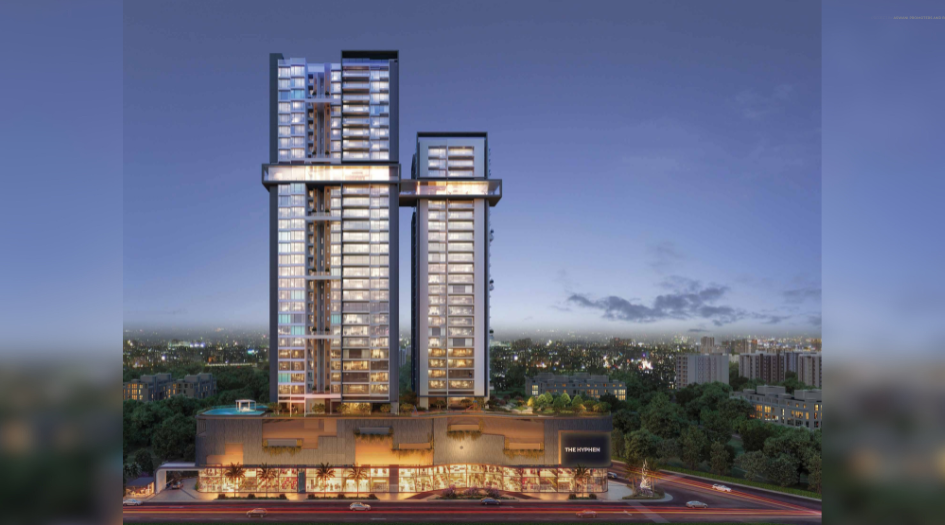
The-Hyphen-Elevation
-14082025185937.png)
The-Hyphen-Elevation
-14082025185945.png)
The-Hyphen-Elevation
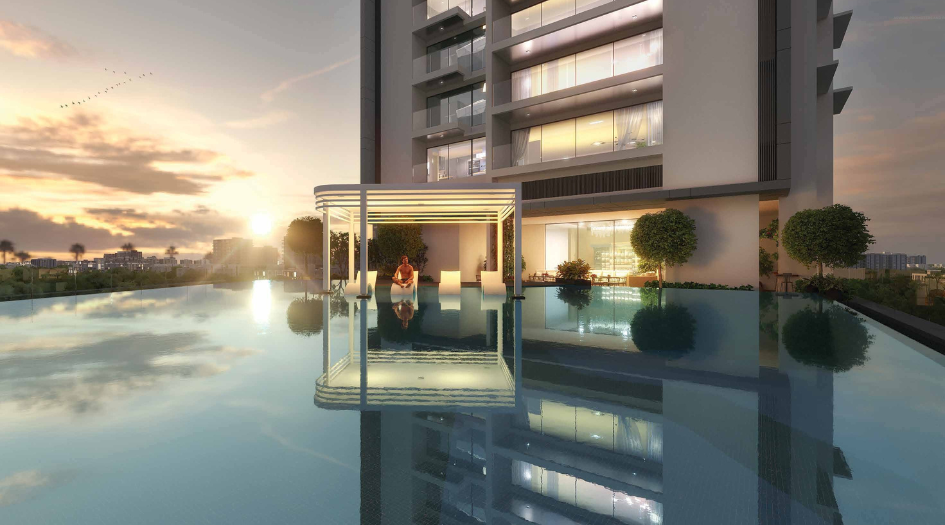
The-Hyphen-Elevation
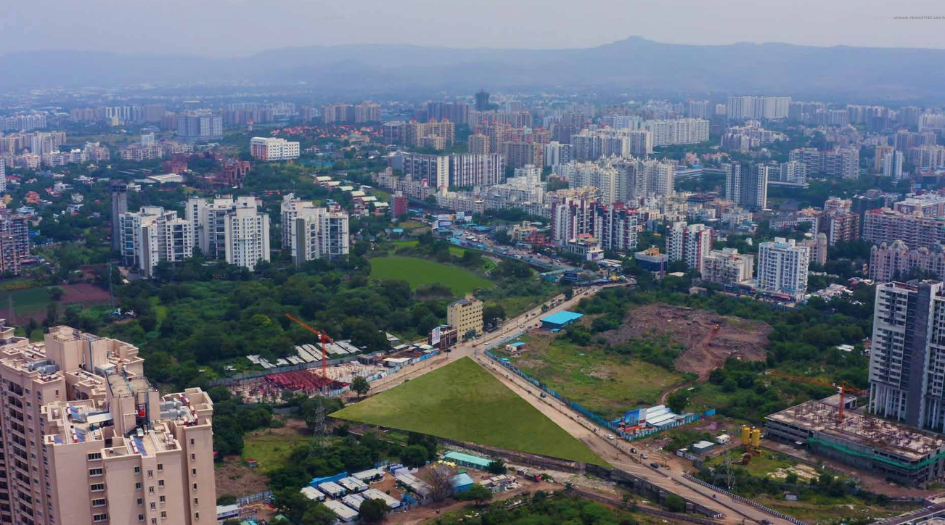
The-Hyphen-Actual-View
Sample Flat Photos
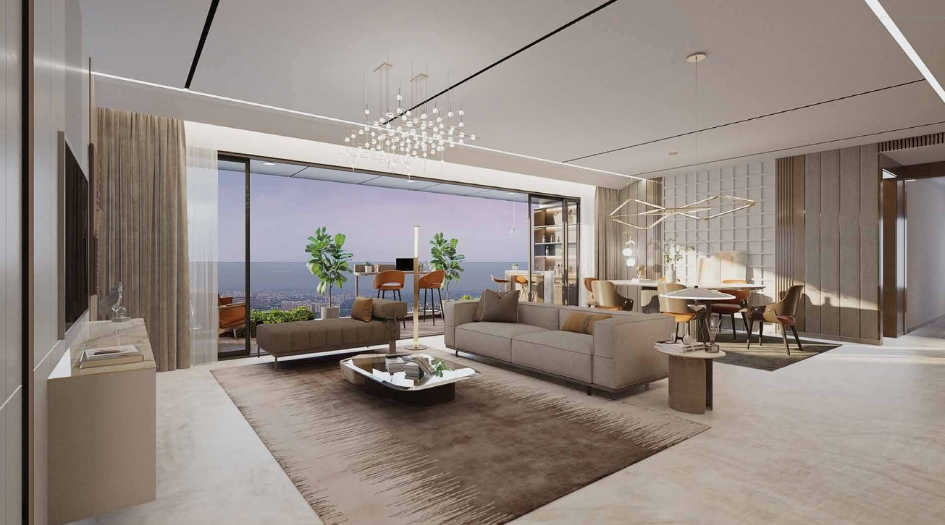
The-Hyphen-Internal-Living-Room

The-Hyphen-Internal-Kitchen
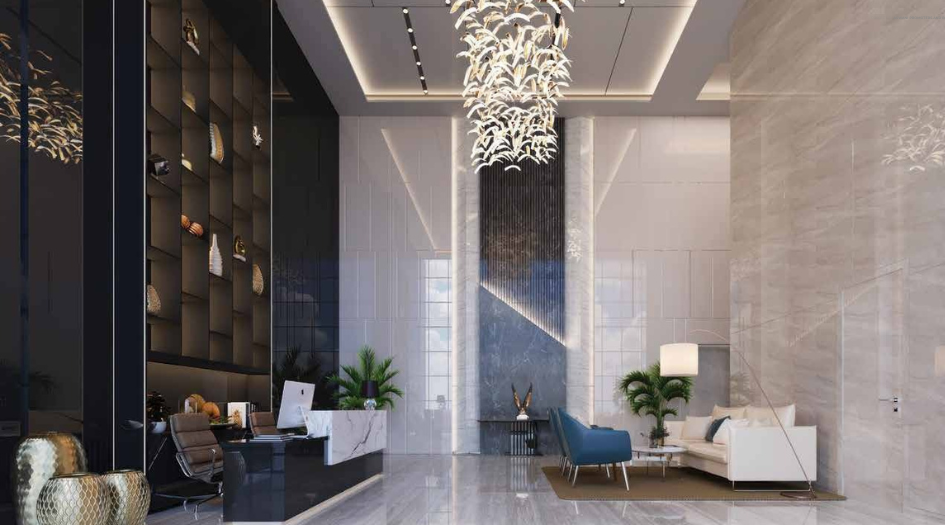
The-Hyphen-Internal-Grand-Entrance-Lobby
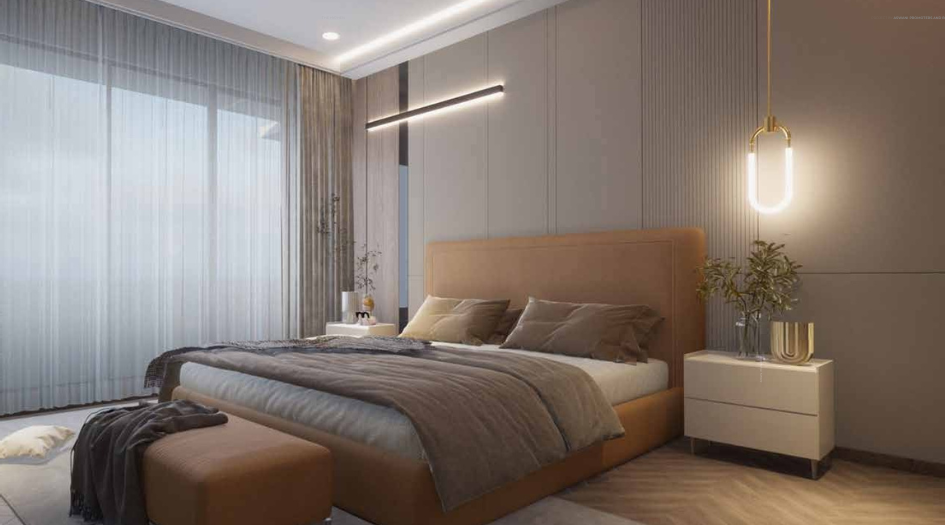
The-Hyphen-Internal-Bedroom

The-Hyphen-Internal-Balcony
External Amenities
- Swimming pool
- Kids' play area
- Jogging track
- Multi-purpose court
- Co-working spaces
- Rooftop sky garden
- Library
- Yoga zone
- Gazebo
- Party lawn
Internal Features
Smart Living Features:
- Digital lock
- Feather-like switches
- Smart home hub
- Motion sensor lights
Structural Integrity:
- Earthquake resistance
- Anti-termite treatment
- Textured acrylic paint
- Gypsum finished walls
Convenience Features:
- Granite kitchen platform
- Solar water heating
- Power backup
- Concealed copper wiring
Safety & Security:
- RFID boom barrier
- CCTV surveillance
- Video door phone
- Panic button system


Aswani Builders
Aswani Builders & Promoters Pvt. Ltd., formerly known as Aswani Associates, began its journey in 2004 with a single project and has since grown into a prominent name in real estate, delivering numerous residential and commercial developments and serving over 5,000 clients. Initially involved in home and land trading, the company now undertakes large-scale projects in key areas like Ravet, Balewadi, Wakad, and Bhavdan. With a strong foundation in land dealings and lesioning, Aswani offers end-to-end real estate solutions, combining thoughtful design with modern technology. In addition to construction, the company has diversified into environmental sustainability, processing over 2,000 tons of waste daily into electricity in Pune and Thane, reflecting its commitment to creating a better, greener future. Known for its customer-centric approach, innovation, and continuous learning, Aswani Builders continues to shape contemporary lifestyles while contributing meaningfully to urban development.
Enquire Now
Aswani The Hyphen Construction Status
Aswani The Hyphen Location
Aswani The Hyphen Sales Gallery / Office Address & Experience Center
Dynasty Lane, NIBM Rd, Mohammed Wadi, Pune, Maharashtra 411060
Aswani The Hyphen MahaRera
P52100054125
The website project is registered under maharera.maharashtra.gov.in
Frequently Asked Question
Aswani The Hyphen offers 3 BHK, 4 BHK, and 4.5 BHK ultra-luxurious residences with carpet areas ranging from 1457 sq. ft to 2094 sq. ft, starting at ₹1.58 Cr*.
The project includes over 50 world-class amenities such as a swimming pool, kids' play area, jogging track, multi-purpose court, co-working spaces, rooftop sky garden, library, yoga zone, gazebo, and a party lawn.
The information provided on this website is intended exclusively for informational purposes and should not be construed as an offer of services. This site is managed by a RERA authorized real estate agent namely Digipace Consulting (OPC) Private Limited (Registered Agent bearing RERA No: A51700026634).
This website is a digital promotional showcase managed by
Digipace Consulting (OPC) Private Limited,
an independent, MahaRERA-registered real estate agent bearing
MahaRERA Real Estate Agent Registration No. A51700026634.
The project showcased herein, Aswani The Hyphen, is a registered real estate project developed by Aswani Group, bearing MahaRERA Project Registration Number: P52100054125. All project-related particulars, including specifications, configurations, dynamic floor plans, and layout designs, are provided for consumer awareness and initial guidancee.
The text, representations, layout diagrams, and computer-generated mockups or images used on this portal are artist impressions and are indicative only. The final terms, pricing structure, dynamic stock availability, and specific project timelines are subject to change as per the promoter/developer’s updates or market modifications. In strict alignment with the Real Estate (Regulation and Development) Act, 2016 (RERA), all buyers are encouraged to independently verify all verified files, sanctioned building plans, and project progress statuses on the official MahaRERA website at https://maharera.maharashtra.gov.in under the registered project number before making any booking or financial commitment.
Digipace Consulting (OPC) Private Limited functions purely as an authorized sourcing/facilitating partner and shall not be held liable for any unilateral alterations made by the developer to the underlying layout or project construct.
-14082025185007.png)